Your Project, Step by Step
Every Ferro Designs project — kitchen, wardrobe, vanity or commercial — follows this same process. Predictable, transparent, and built around our 50-day commitment.
1. Consultation & Site Visit
You reach out — via website, WhatsApp or phone. Our designer visits your home, measures the space precisely, assesses Vastu direction, shows finish samples in person and discusses your requirements. No guesswork, no assumptions.
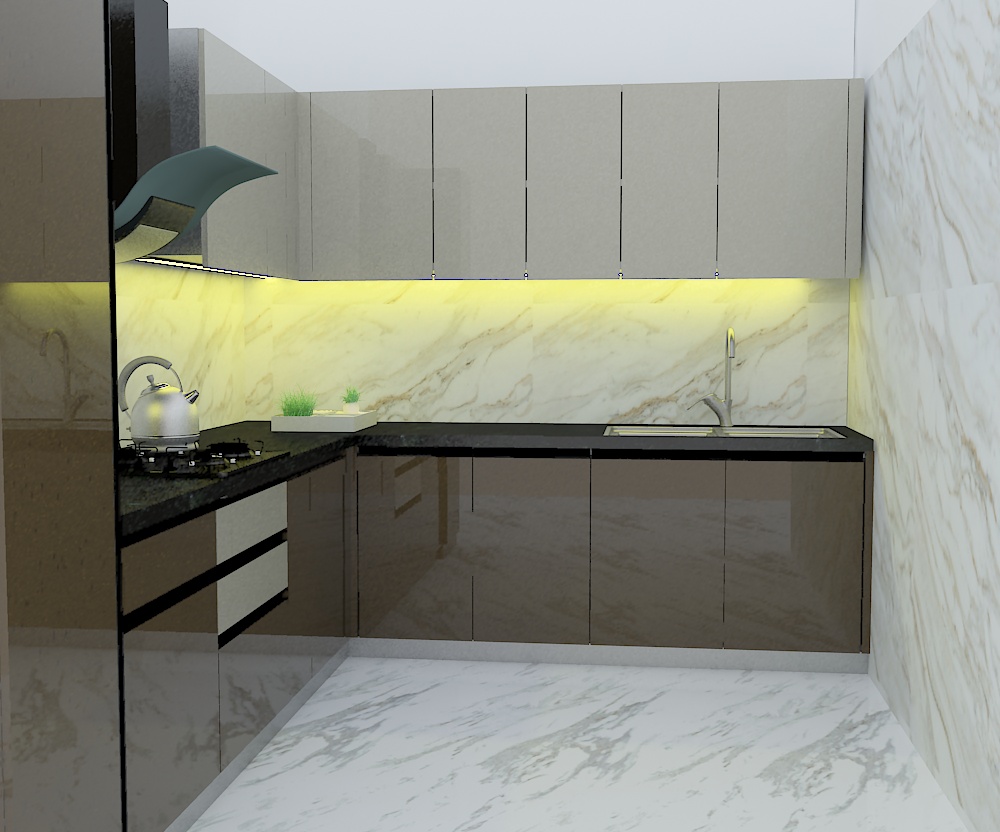
2. 3D Design & Sign-Off
Our team builds a full 3D visualisation — exact dimensions, your chosen finishes, hardware placement and layout. You review, request changes freely, and approve the final design and written quotation before a single component is manufactured.
3. In-House Manufacturing
Your design goes straight to our factory floor — no outsourcing, no third-party fabricators reinterpreting specs. Steel components are cut, formed, finished and fitted with Indian & German hardware (HETTICH, HAFELE, BLUM, KESSEBOHMER, REHAU) to exact approved dimensions.
4. Delivery & Installation
Our own trained engineers arrive on-site with all components. No cutting, sanding, painting or varnishing in your home — steel modular components arrive pre-fabricated and assemble cleanly. Final walkthrough and quality sign-off with you before we leave.

5. After-Sales Check-Ins
Where Ferro Designs differs most. We proactively call you at 1, 6 and 12 months after installation — to check everything is performing as expected. You don't chase us. Your WhatsApp line to our team stays open for the lifetime of your product.